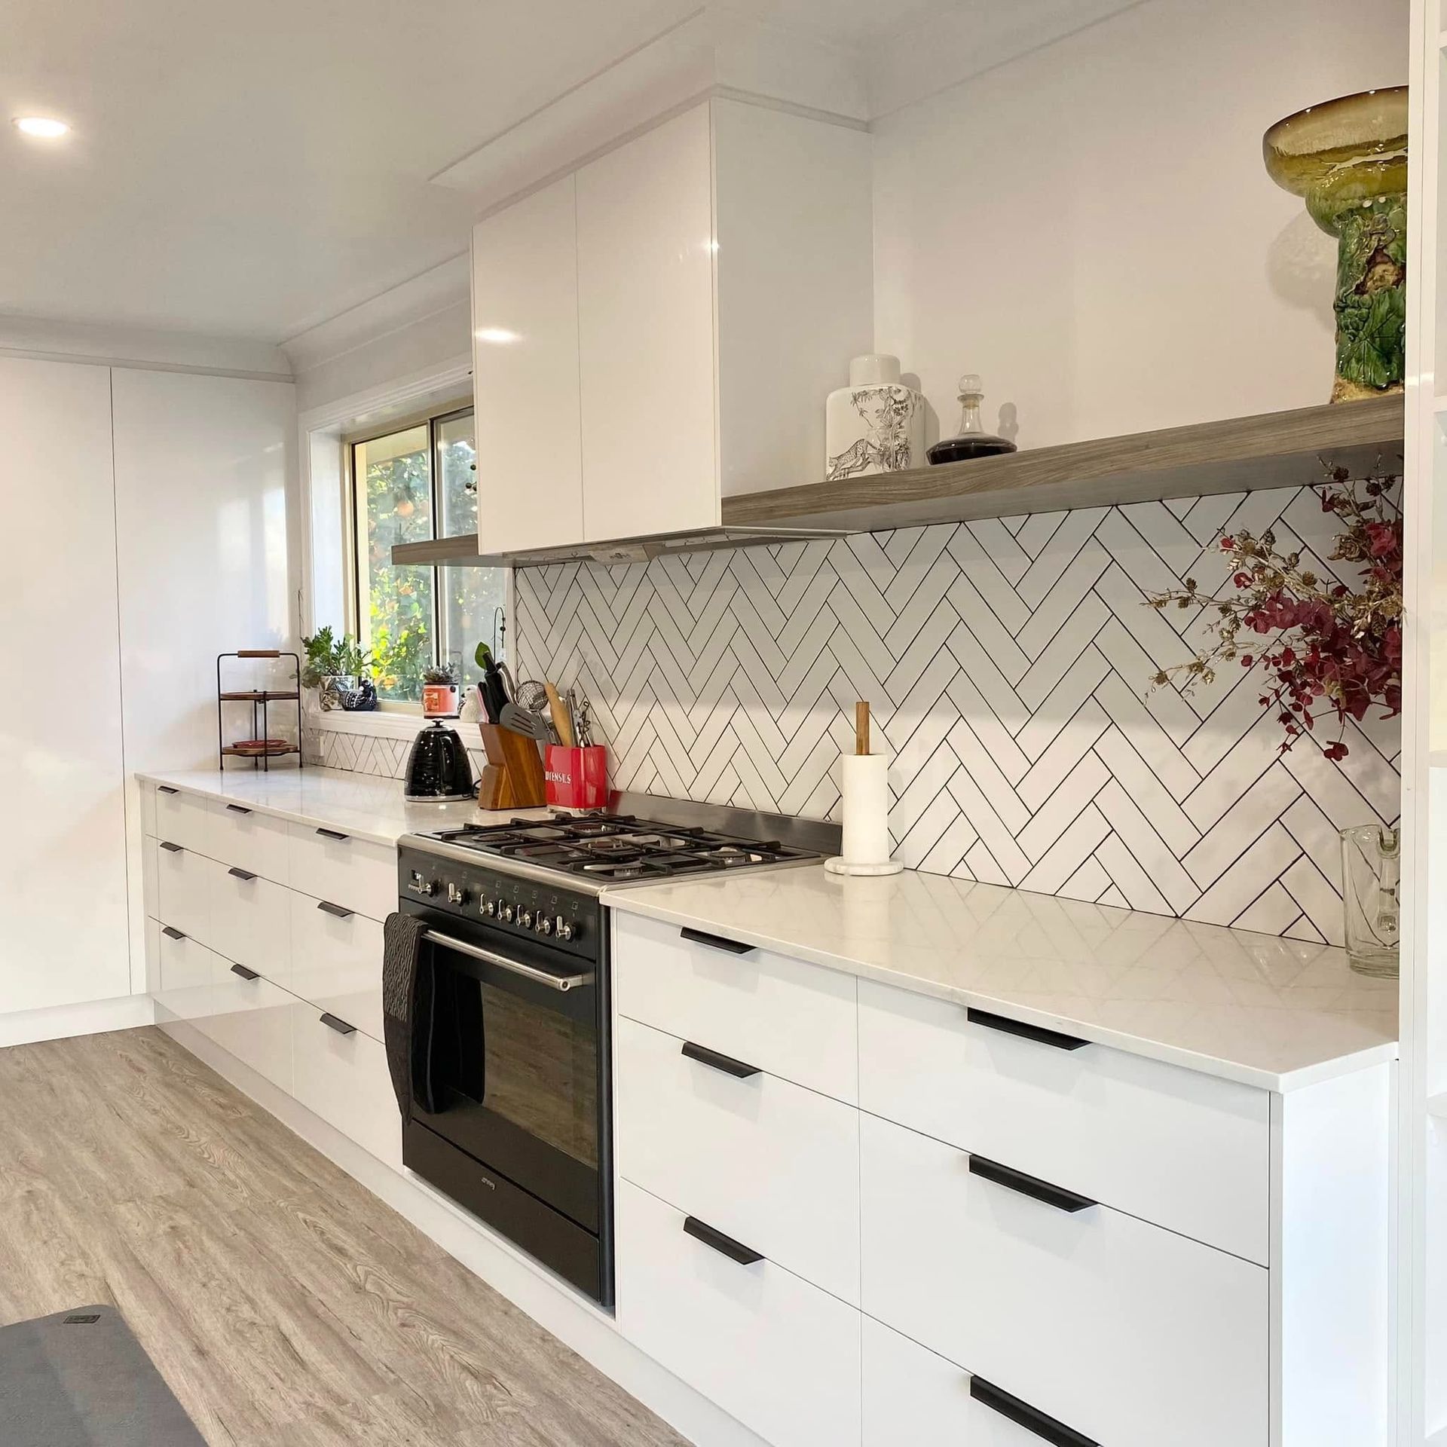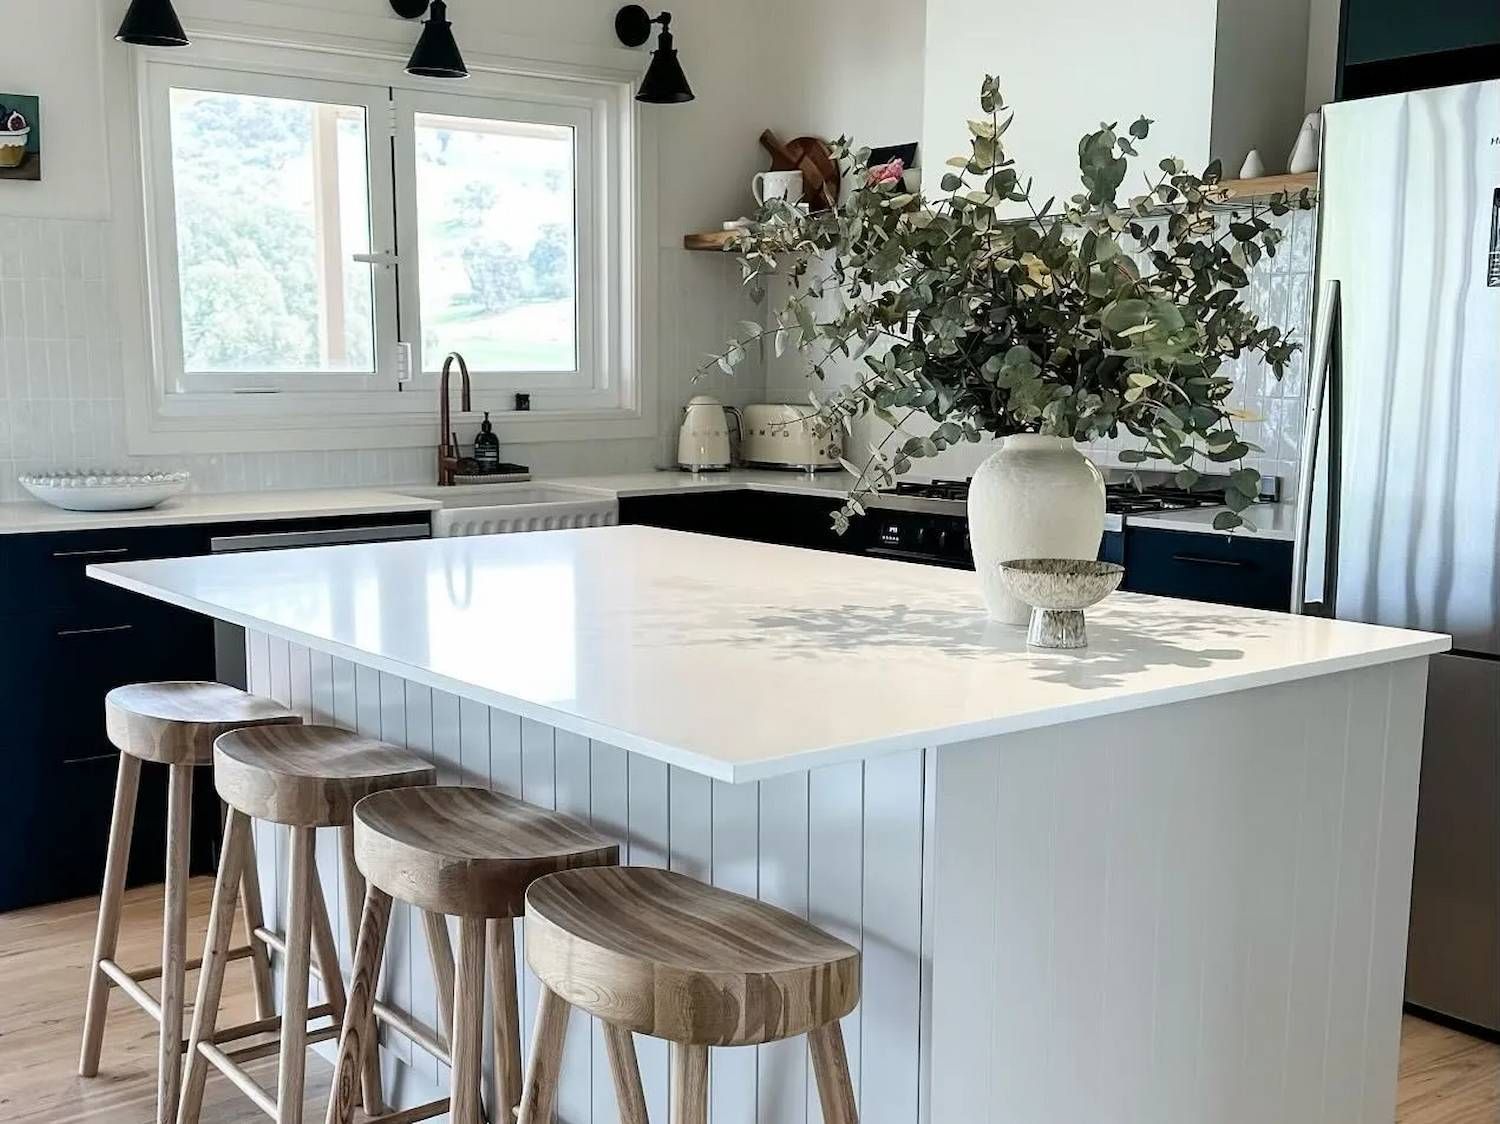
How To Design A Kitchen That Maximises Storage And Functionality
Designing a kitchen that maximises storage and functionality comes down to three things: choosing a layout that matches how your household actually cooks, building in storage systems suited to what you own and working with cabinetry that's made for your space rather than a standard size. Get those right, and a kitchen that looks good will also work hard every single day.
Too many renovations start with a Pinterest board and end with a beautiful kitchen that's frustrating to cook in. Drawers that don't quite fit the cutlery. A pantry that's an afterthought. Benchtop space eaten up by appliances with nowhere else to go. The good news is that none of this is inevitable. It just requires thinking about function before finish.
Why Functionality Matters as Much as Aesthetics in Kitchen Design
A kitchen is used more than almost any other room in the house, which means poor functionality gets noticed fast. Splashbacks and benchtops matter, but they don't fix a workflow that has you crossing the room three times to plate a meal.
Good kitchen design starts with how people actually move and work in the space: where the fridge sits relative to the bench, how far the bin is from the prep zone and whether two people can work at once without colliding. Aesthetic choices should sit on top of a functional plan, not the other way around. According to industry best practice, the most successful renovations are those where the layout and storage brief is locked in before any material or colour decisions are made.
For example, a family that cooks together every night has very different needs to a couple who mostly reheats and entertains on weekends. The first household needs multiple prep zones and durable, easy-clean surfaces close to hand. The second might prioritise a larger island for socialising and concealed storage that keeps the space looking tidy when guests are over. Neither is wrong, but designing for the wrong household is a common and costly mistake.
Choosing a Layout That Suits Your Household
The right kitchen layout depends on the shape of your room, your household size and how you use the space day to day. The most common layouts, galley, L-shaped, U-shaped and island, each solve different problems.
- Galley kitchens work well in narrower homes and suit single or dual cooks who want everything within arm's reach.
- L-shaped kitchens free up floor space and are a strong option for open-plan living areas.
- U-shaped kitchens offer the most bench and storage space but need a reasonably generous footprint to avoid feeling cramped.
- Island kitchens add a social hub and extra storage or seating, provided there's enough clearance around the island for comfortable movement.
Beyond the basic shape, the kitchen work triangle, the relationship between the fridge, sink and cooktop, is still one of the most reliable planning principles. Keeping these three points close but not cramped reduces wasted steps during meal prep and makes the kitchen easier to use for everyone in the household, not just the primary cook.
If you're planning a full renovation rather than a cosmetic refresh, it's worth getting professional input at the layout stage. A tailored Kitchen Renovations Wagga consultation can identify layout opportunities, like relocating a wall oven or reworking a corner, that aren't obvious until someone experienced walks through the space with you.
Practical Storage Solutions for Every Kitchen
Storage problems are rarely about having too little space. They're usually about that space being used inefficiently. Standard cabinets with fixed shelves waste a surprising amount of volume, particularly in corners and above eye level.
Some of the most effective storage upgrades include:
- Deep drawers instead of cupboards for pots, pans and small appliances, giving full visibility and access without digging to the back.
- Corner solutions like carousel units or pull-out corner drawers, which reclaim space that's otherwise dead or hard to reach.
- Vertical dividers for trays, chopping boards and baking sheets, keeping awkward flat items from becoming a jumbled stack.
- Drawer inserts and organisers for cutlery, utensils and spices, which keep small items sorted and easy to find.
- Full-height cabinetry that runs to the ceiling, using the often-wasted top section for items accessed less frequently.
Homeowners planning a renovation in Wagga Wagga and surrounding areas often find that a mix of these solutions, rather than one single fix, delivers the biggest improvement. A kitchen with even one dedicated drawer for appliances or one properly designed corner unit tends to function noticeably better than one relying purely on standard shelving.
How Custom Cabinetry Maximises Available Storage
Off-the-shelf cabinetry is built to standard dimensions, which means it's designed for an average kitchen, not yours. Custom cabinetry, by contrast, is built to the exact measurements of your space, which means every centimetre of wall, corner and awkward gap can be put to use.
This matters most in kitchens with unusual dimensions: a narrow gap beside the fridge, a low bulkhead or a wall that isn't quite square. Custom cabinetry storage can be shaped around these constraints instead of leaving gaps or requiring compromises on the layout. It also means storage can be tailored to what you actually own: deeper drawers for a family that entertains often, or slimline pull-outs for a compact galley kitchen where every centimetre counts.
There's also a durability argument. Custom cabinetry is generally built with better materials and joinery than mass-produced options, which matters in a room that sees daily heavy use. For homeowners weighing up a full kitchen overhaul, working with a specialist in kitchen renovations Wagga Wagga makes it possible to combine custom-built storage with a layout designed specifically for the way the household lives.
Pantry Design: Making the Most of Your Space
A well-designed pantry can take significant pressure off the rest of the kitchen, freeing up cabinet space for cookware and appliances. The right pantry design depends largely on available floor space and how much dry goods and small-appliance storage a household needs.
Walk-in pantries offer the most flexibility, with room for full-height shelving, bench space for appliances like air fryers or slow cookers and enough room to keep bulk items out of sight. Butler's pantries take this further by concealing a second prep and storage zone entirely, which is popular in open-plan homes where the main kitchen needs to stay visually clean.
Where floor space is limited, a well-planned pantry cabinet can still deliver strong results. Pull-out pantry units with shelving on both the door and body maximise storage in a narrow footprint, while adjustable shelving allows the space to adapt as needs change over time. The goal with any pantry design is the same: create a dedicated home for food and bulk storage so the main kitchen cabinetry can be reserved for everyday cooking essentials.
Smart Space-Saving Features Worth Considering
Beyond layout and cabinetry, a handful of smart features can noticeably improve how a kitchen functions day to day, particularly in smaller homes.
- Appliance garages hide toasters, kettles and mixers behind a cabinet front, keeping benchtops clear without banishing appliances to a hard-to-reach cupboard.
- Pull-out waste and recycling systems built into cabinetry keep bins out of sight and free up floor space.
- Under-bench or toe-kick drawers use the often-overlooked space at floor level for flat items like trays and platters.
- Pop-up or pull-down shelving brings high or hidden storage down to a usable height when needed.
- Multi-purpose islands combine storage, seating and prep space in one footprint, which is especially valuable in open-plan homes.
None of these features need to be used all at once. The right combination depends on the household's cooking habits, the kitchen's size and the budget available. A good renovation partner will help prioritise the features that deliver the most day-to-day value rather than adding extras for their own sake.
The Takeaway
Learning how to design a kitchen that maximises storage and functionality comes down to deliberate decisions made early: layout first, storage systems second, finishes last. Custom cabinetry and a well-planned pantry do most of the heavy lifting, but even small features like pull-out bins or toe-kick drawers add up over time. If you're planning a renovation, start the conversation with a layout and storage brief in hand, not just a colour scheme.
Frequently Asked Questions
What is the most important factor in kitchen design?
Functionality should come first, since it determines how comfortable the kitchen is to use every day. Layout and storage decisions should be finalised before aesthetic choices like colour and finishes are made.
How do I choose the best kitchen layout for my home?
The best layout depends on your room's shape, household size and how you use the space. Galley layouts suit narrow homes, while L-shaped, U-shaped and island layouts work better for open-plan or larger footprints.
Is custom cabinetry worth the investment over standard cabinets?
Custom cabinetry makes use of every available centimetre of space, including awkward corners and gaps that standard units can't accommodate. It's generally built with sturdier materials and joinery, which matters in a room used as heavily as a kitchen.
What's the difference between a walk-in pantry and a butler's pantry?
A walk-in pantry is typically an open storage room accessible from the kitchen, while a butler's pantry is a fully concealed secondary prep and storage area, often with its own bench and sink. Both help keep bulk items and small appliances out of the main kitchen.
How can I add more storage to a small kitchen without renovating the whole space?
Targeted upgrades like deep drawers, corner carousel units and full-height cabinetry can significantly improve storage without a full layout change. Custom-built inserts also help make better use of existing cabinet space.
Do I need a professional to design my kitchen layout?
While simple updates can be done without one, a full layout change benefits from professional input to avoid costly mistakes with plumbing, electrical or structural elements. A specialist can also identify storage opportunities that aren't obvious without renovation experience.